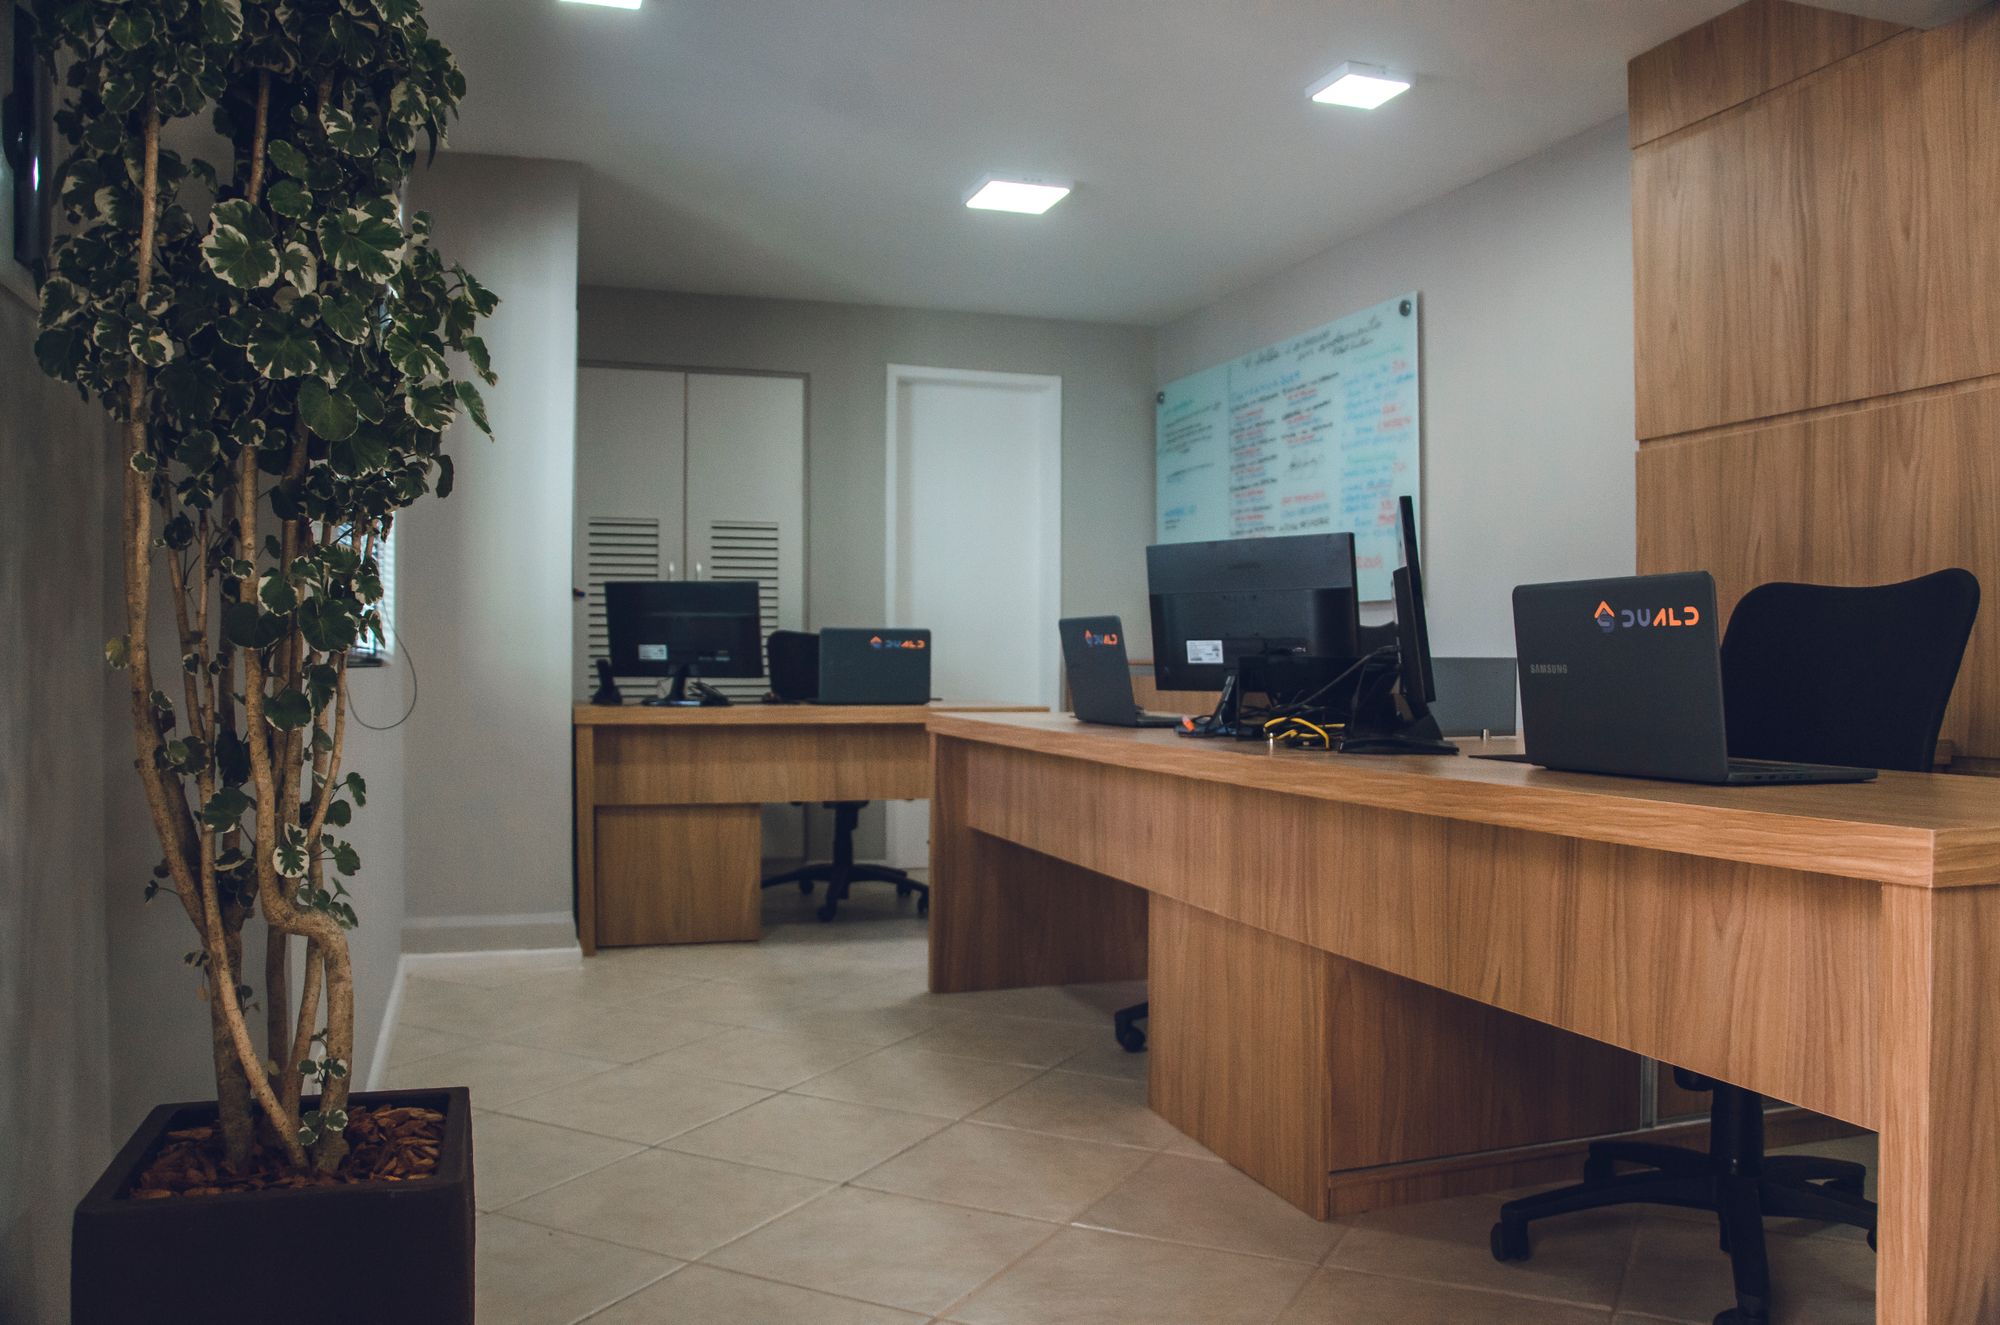
Open plan · Meeting rooms · Infrastructure
Corporate Offices
From headquarters floors to branch offices, we build workplaces planned around staff flow and corporate identity. In occupied buildings we split the work into phases to keep disruption to a minimum.
Scope
What we take on
Space programme
Defining department needs and the share of meeting and shared areas.Layout and interior design
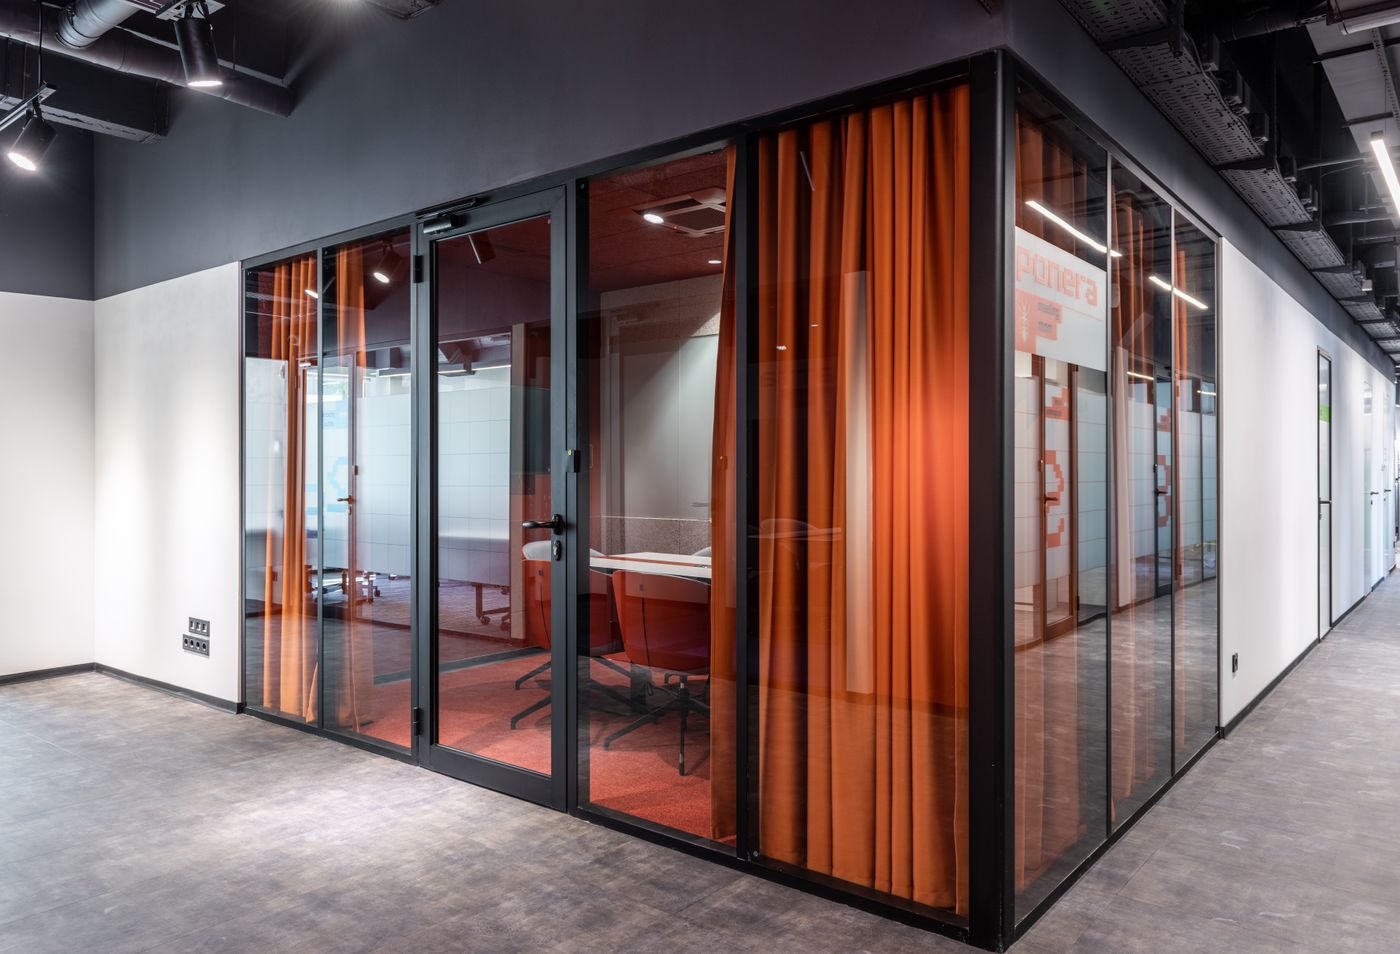
Planning open-plan areas, private offices and meeting rooms.Partitions and ceilings
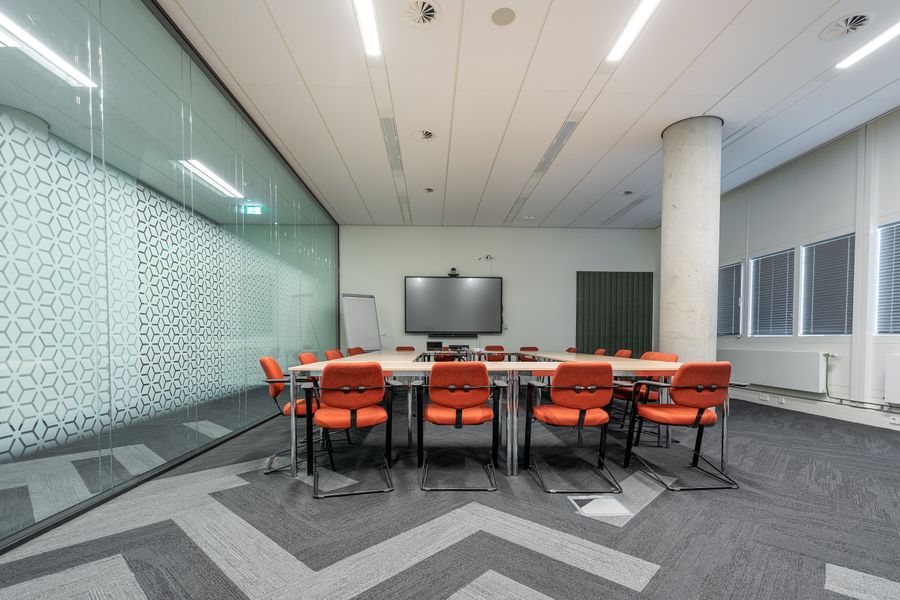
Glass and drywall partitions, suspended ceilings and acoustic solutions.Flooring and lighting
Raised floors, carpet and vinyl finishes, office lighting.Electrical, data and HVAC
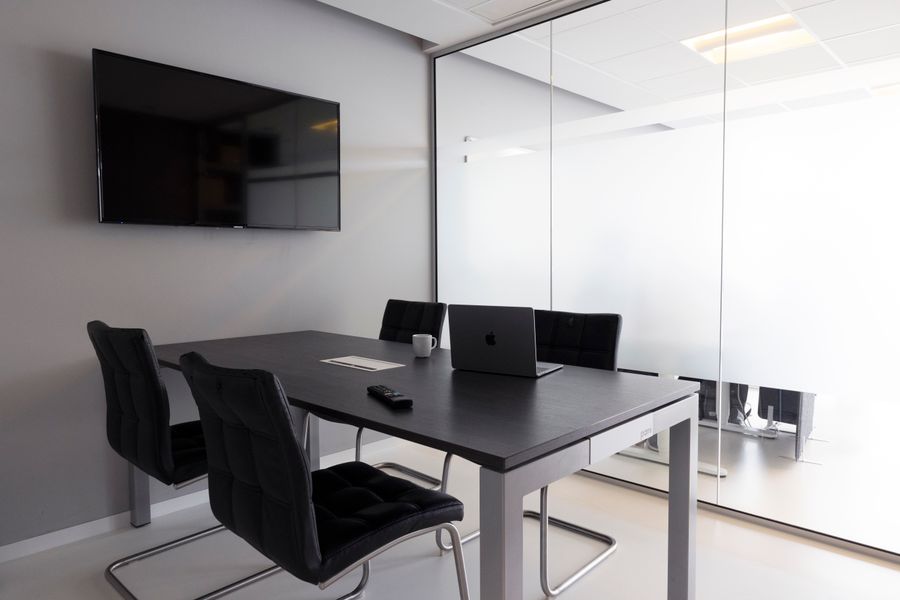
Power and low-current systems, network infrastructure and air conditioning.Furniture and equipment
Workstations, meeting furniture and technical equipment.Why ATASAN
Your office is renewed while it keeps working.
Phased handover
We work floor by floor or zone by zone so the office stays operational.
A clear budget
Quantities and unit rates are put in writing before work starts.
One contact
All subcontractors, from design to furniture, are managed under one coordination.
Spaces we deliver
Corporate Offices
Offices planned around how people work, handed over in phases.

Next serviceHotel Renovation